

$235,000
$229,000
2.6%For more information regarding the value of a property, please contact us for a free consultation.
4 Beds
2 Baths
1,776 SqFt
SOLD DATE : 11/13/2026
Key Details
Sold Price $235,000
Property Type Single Family Home
Sub Type Single Family Residence
Listing Status Sold
Purchase Type For Sale
Square Footage 1,776 sqft
Price per Sqft $132
Subdivision No Subdivision
MLS Listing ID 22126193
Sold Date 11/13/26
Bedrooms 4
Full Baths 1
Half Baths 1
HOA Y/N No
Year Built 1963
Tax Year 2025
Lot Size 0.340 Acres
Acres 0.34
Property Sub-Type Single Family Residence
Property Description
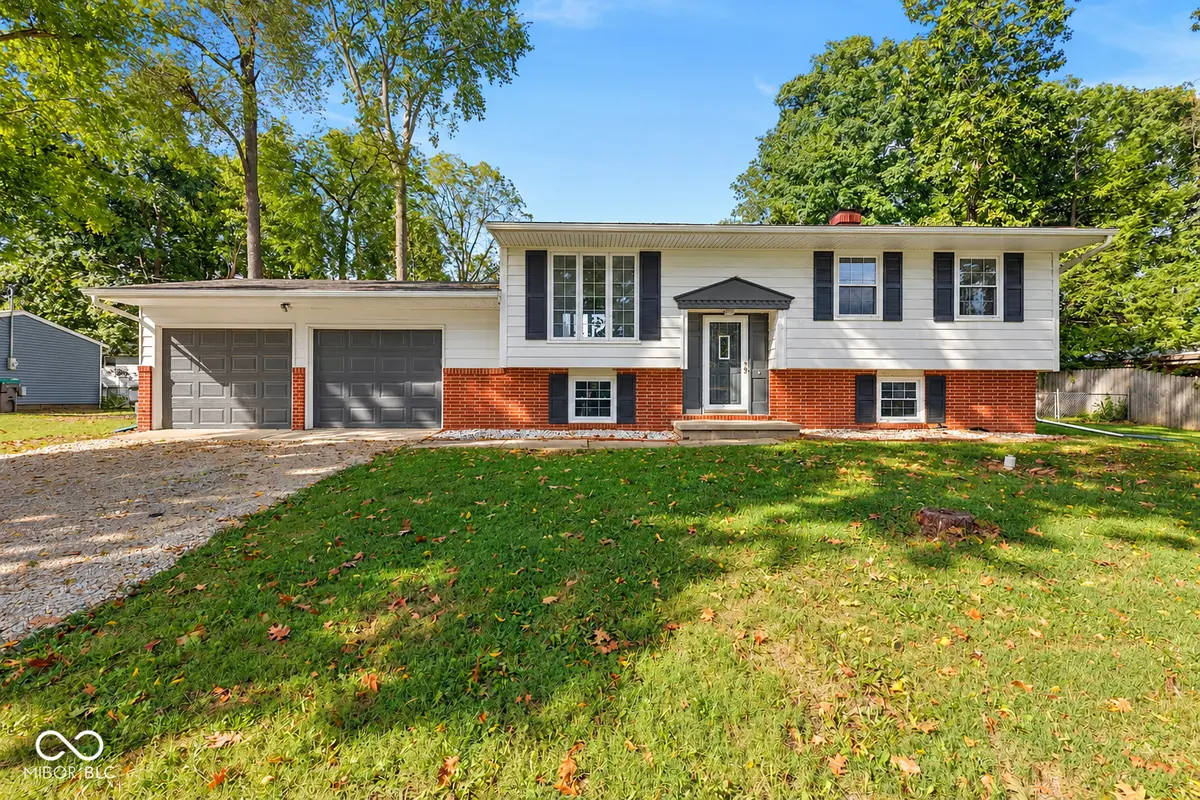
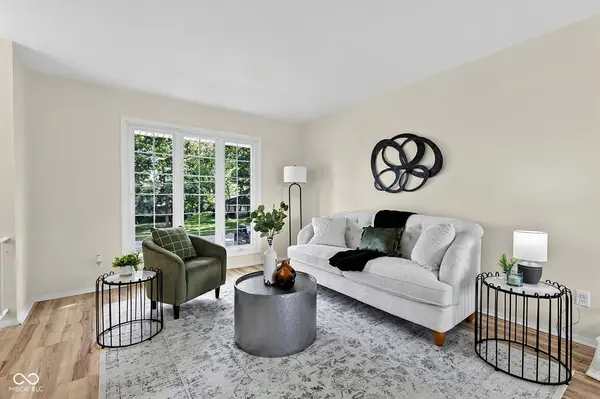
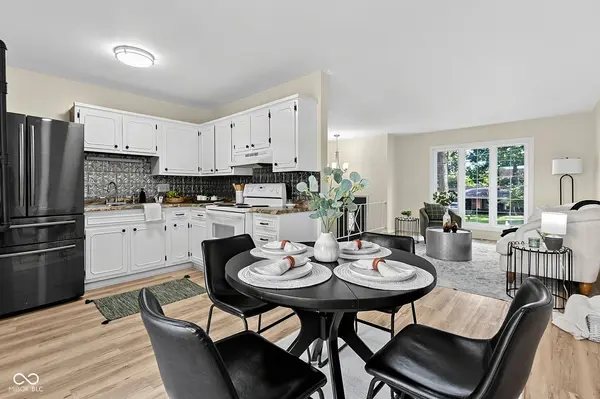
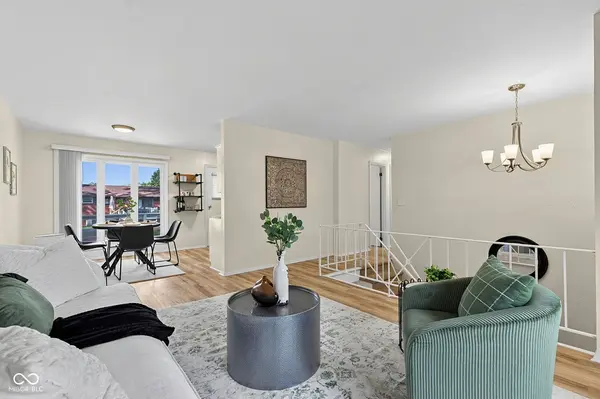
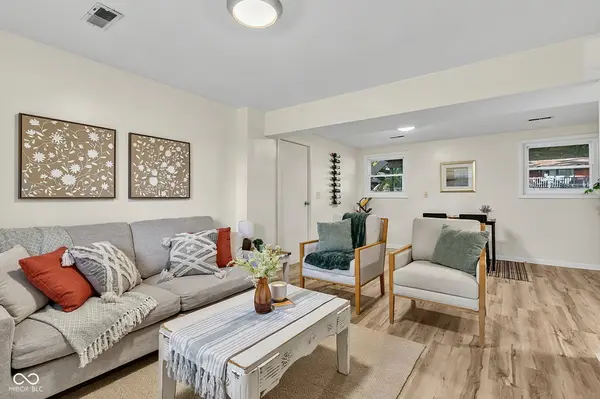
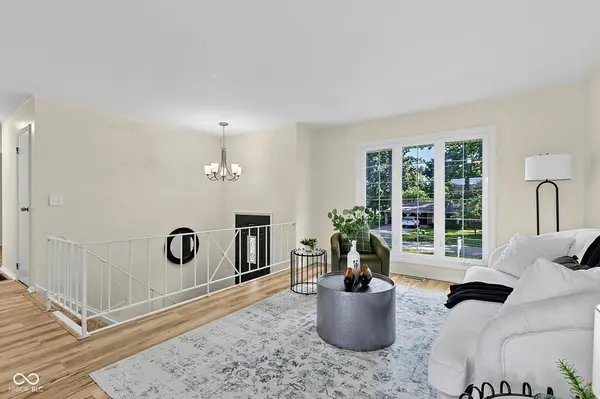
Welcome to this 4-bedroom tri-level home in Muncie, located in the Yorktown School District. With fresh paint and new flooring throughout, this home offers a clean, updated feel and a flexible layout with plenty of room to spread out. The upper level features three bedrooms, while the lower level includes a fourth bedroom, half bath and additional living area-giving you options for guests, a home office, playroom or second family room. The main living space flows into the kitchen and dining area, with large windows bringing in plenty of natural light. Outside, enjoy a spacious yard, partial fencing and a large deck with room for outdoor dining and entertaining. An attached two-car garage adds everyday convenience and additional storage. If you've been searching for a 4-bedroom home in the Yorktown Schools area with multiple living spaces and a great-sized yard, this one is worth a look!
Location
State IN
County Delaware
Rooms
Main Level Bedrooms 1
Interior
Interior Features Attic Access, Paddle Fan, Smart Thermostat, Wood Work Painted
Heating Forced Air, Natural Gas
Cooling Central Air
Fireplace N
Appliance Dryer, Gas Water Heater, Electric Oven, Refrigerator, Washer, Water Softener Owned
Exterior
Garage Spaces 2.0
Water Access Desc Private
Building
Story Tri-Level
Foundation Poured Concrete
Water Private
Architectural Style Split Level
Structure Type Aluminum Siding
New Construction false
Schools
Middle Schools Yorktown Middle School
High Schools Yorktown High School
School District Yorktown Community Schools
Read Less Info
Want to know what your home might be worth? Contact us for a FREE valuation!

Our team is ready to help you sell your home for the highest possible price ASAP

© 2026 All listing information is courtesy of MIBOR Broker Listing Cooperative(R) as distributed by MLS Grid. All rights reserved.
Nearby Locations
GET MORE INFORMATION
