


3035 Arrowroot LN, Indianapolis, IN 46239
See all 31 photos
3035 Arrowroot LN, Indianapolis, IN 46239
REQUEST A TOUR If you would like to see this home without being there in person, select the "Virtual Tour" option and your agent will contact you to discuss available opportunities.
In-PersonVirtual Tour
Melissa Barclay | Indiana REALTOR

Melissa Barclay | Indiana REALTOR

+1(317) 432-7479
Listed by Jessica Carl Roof • Highgarden Real Estate
$ 275,000
Est. payment /mo
Save
Active

3035 Arrowroot LN Indianapolis, IN 46239

4 Beds

3 Baths

1,617 SqFt


UPDATED:

Key Details

Property Type Single Family Home

Sub Type Single Family Residence

Listing Status Active

Purchase Type For Sale

Square Footage 1,617 sqft

Price per Sqft $170

Subdivision Moeller Estates At Wildwood Farms

MLS Listing ID 22106027

Bedrooms 4

Full Baths 2

Half Baths 1

HOA Fees $319/ann

HOA Y/N Yes

Year Built 2017

Tax Year 2024

Lot Size 9,147 Sqft

Acres 0.21

Property Sub-Type Single Family Residence

Property Description

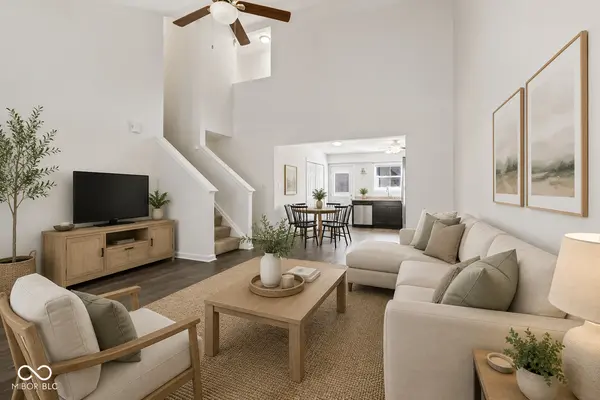
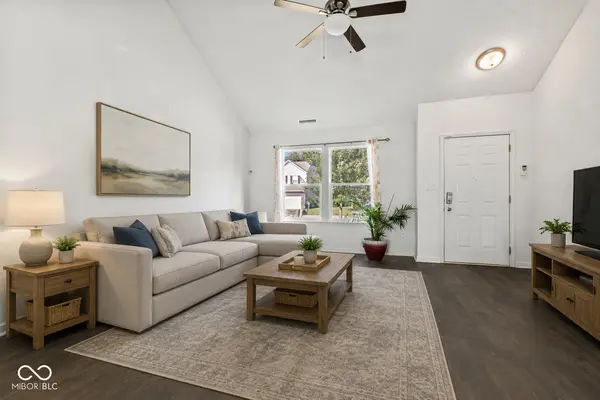
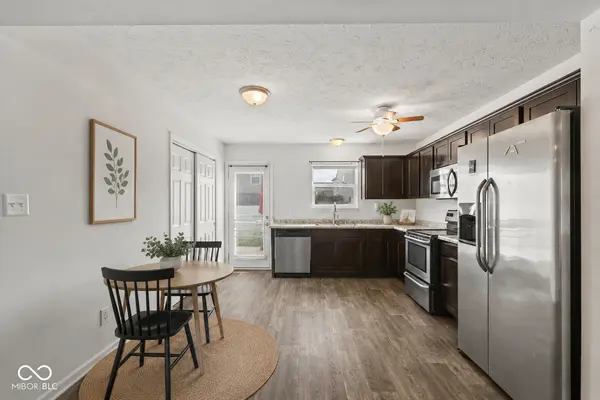
4 BEDROOMS + MAIN-LEVEL PRIMARY SUITE + PRIVACY-FENCED BACKYARD + COMMUNITY POOL - ALL FOR $275,000 IN FRANKLIN TOWNSHIP! Looking for a MOVE-IN READY home with plenty of space, great neighborhood amenities & potential buyer incentives? This one checks all the boxes! Plus, this property may qualify for a $5,000 CHASE HOMEBUYER GRANT to help reduce the cost of a mortgage through Chase (see attached flyer for details & lender contact information). A RATE BUYDOWN is also available with an acceptable offer (see attached flyer)! Built in 2017, this inviting 4-BEDROOM, 2.5-BATH HOME offers a functional OPEN-CONCEPT layout with flexible living spaces & thoughtful features throughout. Step inside to a bright, spacious GREAT ROOM with VAULTED CEILINGS & durable VINYL PLANK FLOORING. The living area flows seamlessly into the EAT-IN KITCHEN, complete with STAINLESS STEEL APPLIANCES, abundant cabinetry & plenty of room for everyday meals or entertaining. The MAIN-LEVEL PRIMARY SUITE provides a comfortable retreat with its own private bath featuring a TILED SHOWER & WALK-IN CLOSET. Upstairs, you'll find THREE ADDITIONAL BEDROOMS & a full bathroom, offering flexibility for guests, a home office, hobbies or additional living space. A convenient laundry room and half bath are also on the main level. Step outside to your FULLY PRIVACY-FENCED BACKYARD, complete with a CONCRETE PATIO that's perfect for grilling, relaxing or gathering with friends and family. Enjoy even more outdoor fun with neighborhood amenities including a COMMUNITY POOL & PLAYGROUND, plus WILDWOOD PARK less than a mile away! Additional highlights include a 2-CAR ATTACHED GARAGE and a convenient Franklin Township location near schools, shopping, dining & interstate access. NOW OFFERED AT $275,000! With 4 bedrooms, a MAIN-LEVEL PRIMARY SUITE, fantastic outdoor spaces & potential buyer incentives, this home offers an excellent combination of space, comfort & value. Make your move and be HOME FOR THE HOLIDAYS!

Location

State IN

County Marion

Rooms

Main Level Bedrooms 1

Kitchen Kitchen Updated

Interior

Interior Features Attic Access, Vaulted Ceiling(s), Hi-Speed Internet Availbl, Eat-in Kitchen, Smart Thermostat, Walk-In Closet(s), Wood Work Painted

Heating Electric, Forced Air, Heat Pump

Cooling Central Air

Equipment Smoke Alarm

Fireplace Y

Appliance Dishwasher, Electric Water Heater, Disposal, Microwave, Electric Oven, Refrigerator

Exterior

Exterior Feature Smart Lock(s)

Garage Spaces 2.0

Water Access Desc Public

Building

Story Two

Foundation Slab

Water Public

Architectural Style Traditional

Structure Type Vinyl Siding

New Construction false

Schools

Middle Schools Franklin Central Junior High

High Schools Franklin Central High School

School District Franklin Township Com Sch Corp

Others

HOA Fee Include Entrance Common,Insurance,Maintenance,ParkPlayground,Management,Snow Removal

Ownership Mandatory Fee


MIBOR MLS

Nearby Locations

GET MORE INFORMATION

Name

Name

Phone*

Phone

Message

Message
Melissa Barclay | Indiana REALTOR

+1(317) 432-7479

melissa.barclay@exprealty.com

Go tour this home

3035 Arrowroot LN